Tsim Sha Tsui · Office
TST Workspace
The brief
A professional services team needed less noise in the open plan without losing collaboration or client-facing polish.
Our approach
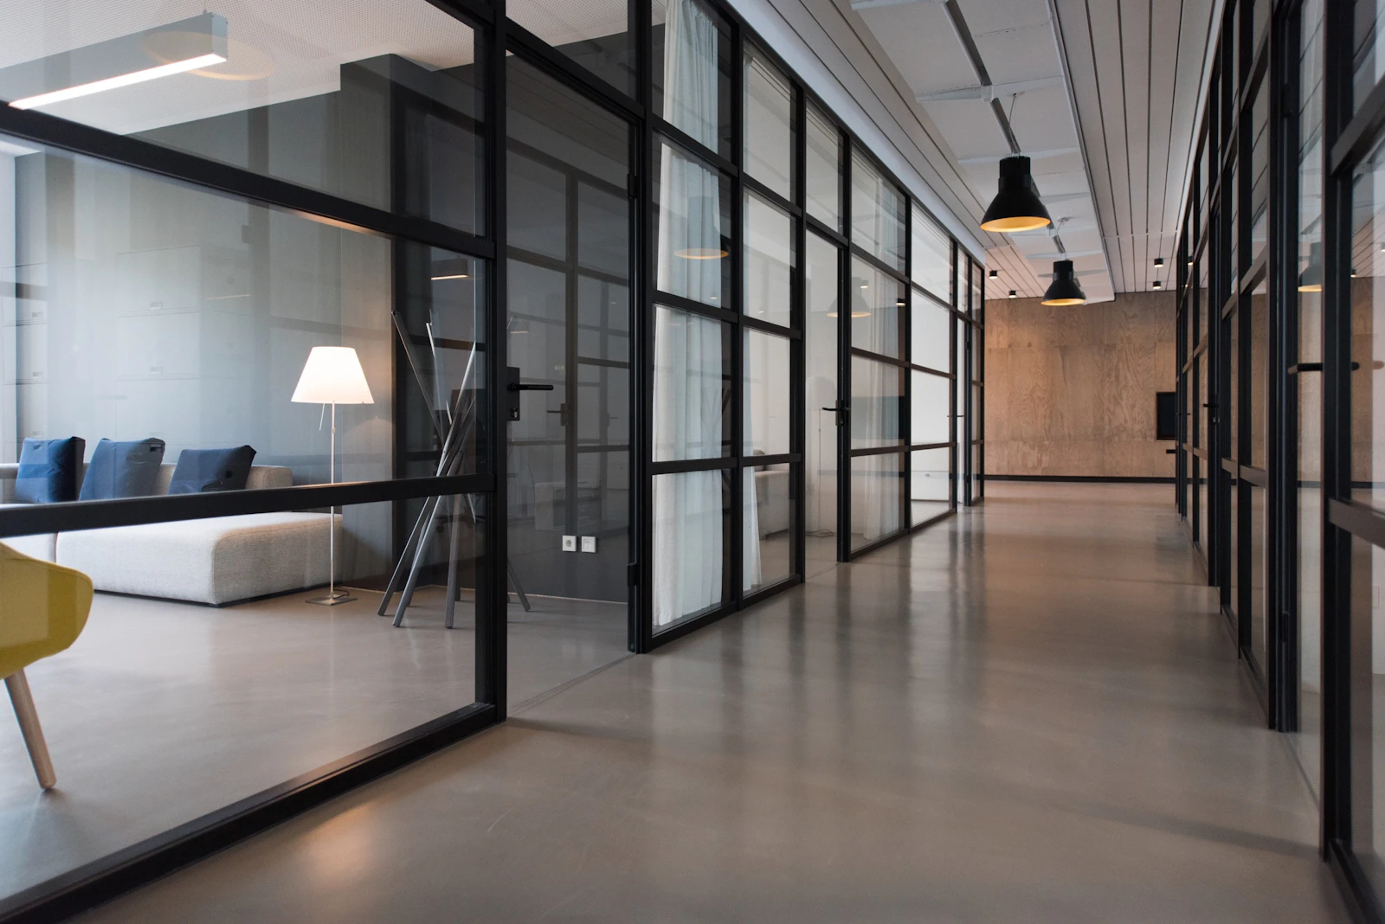
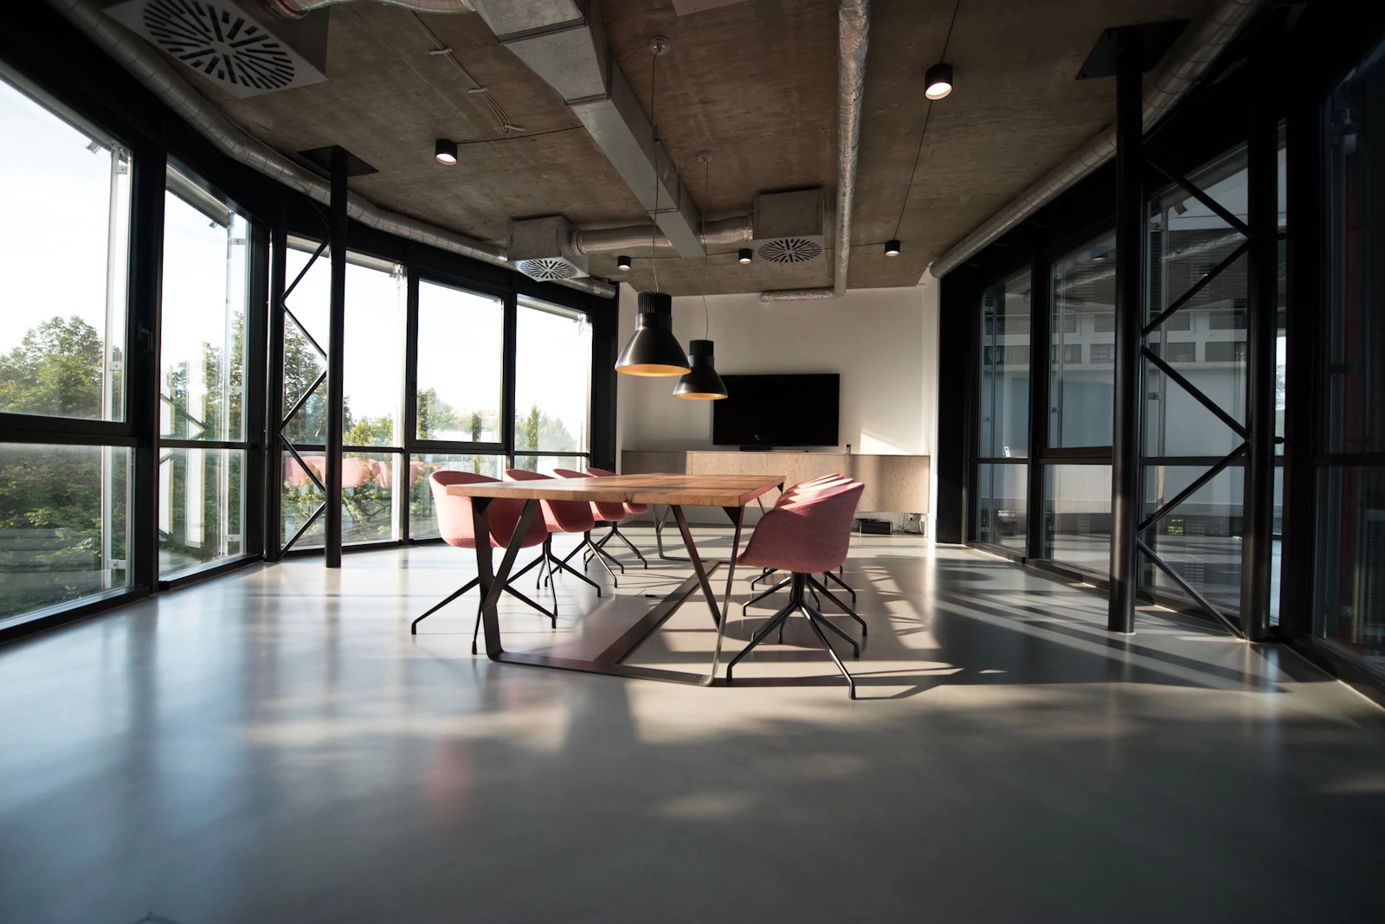
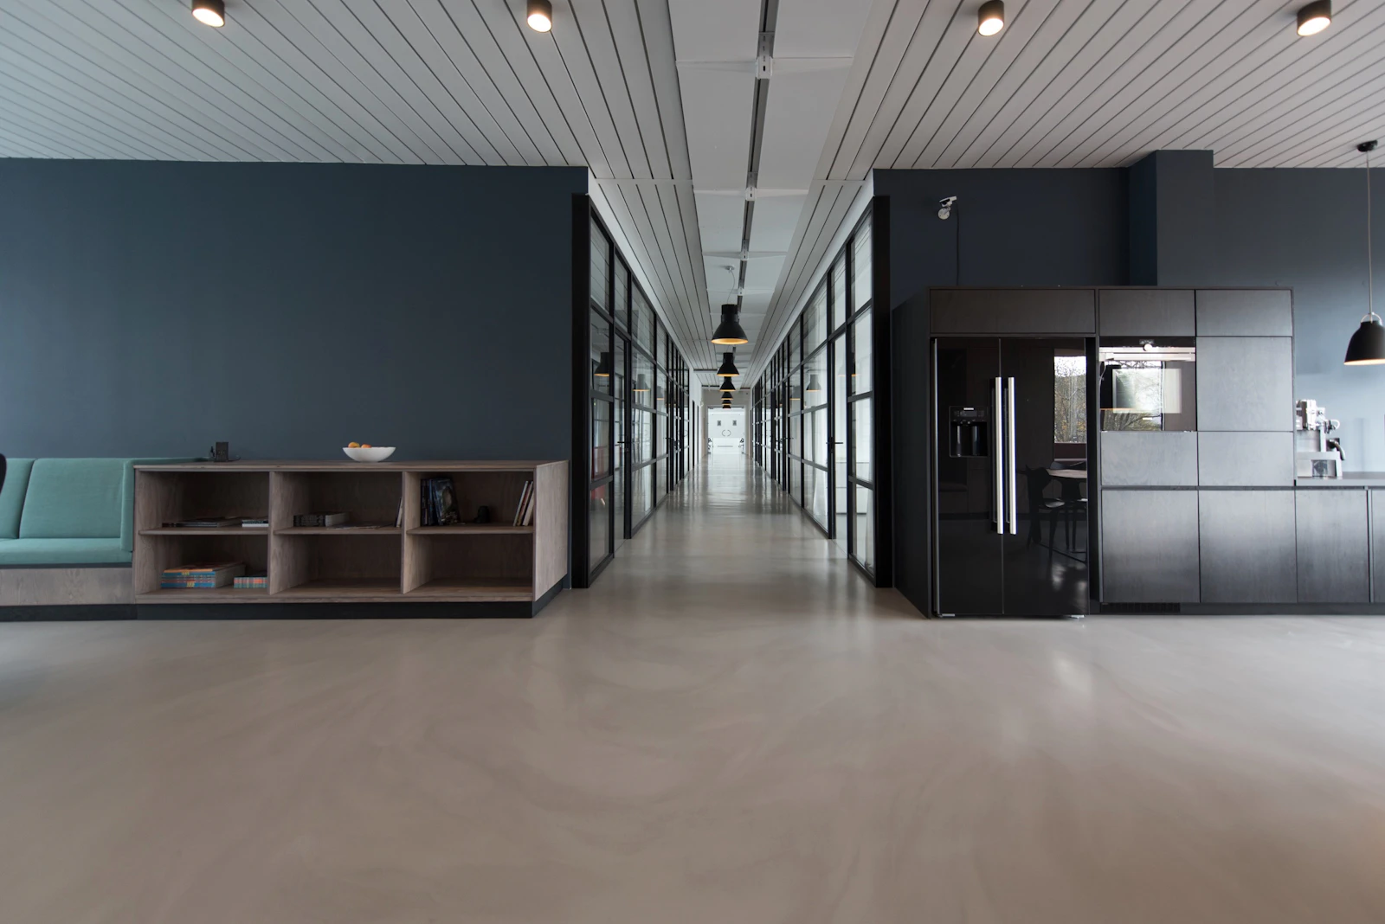
Glazed meeting rooms and phone booths absorb calls; desks cluster by team. Black-and-white minimalism supports the brand; ceiling routes stay accessible for future moves.
Sample case study · Unsplash/Pexels imagery — replace with real photography. Copy is original to Miyo, not taken from other firms.
Enquire about a similar project