Mong Kok · F&B
Mong Kok Dining Room
The brief
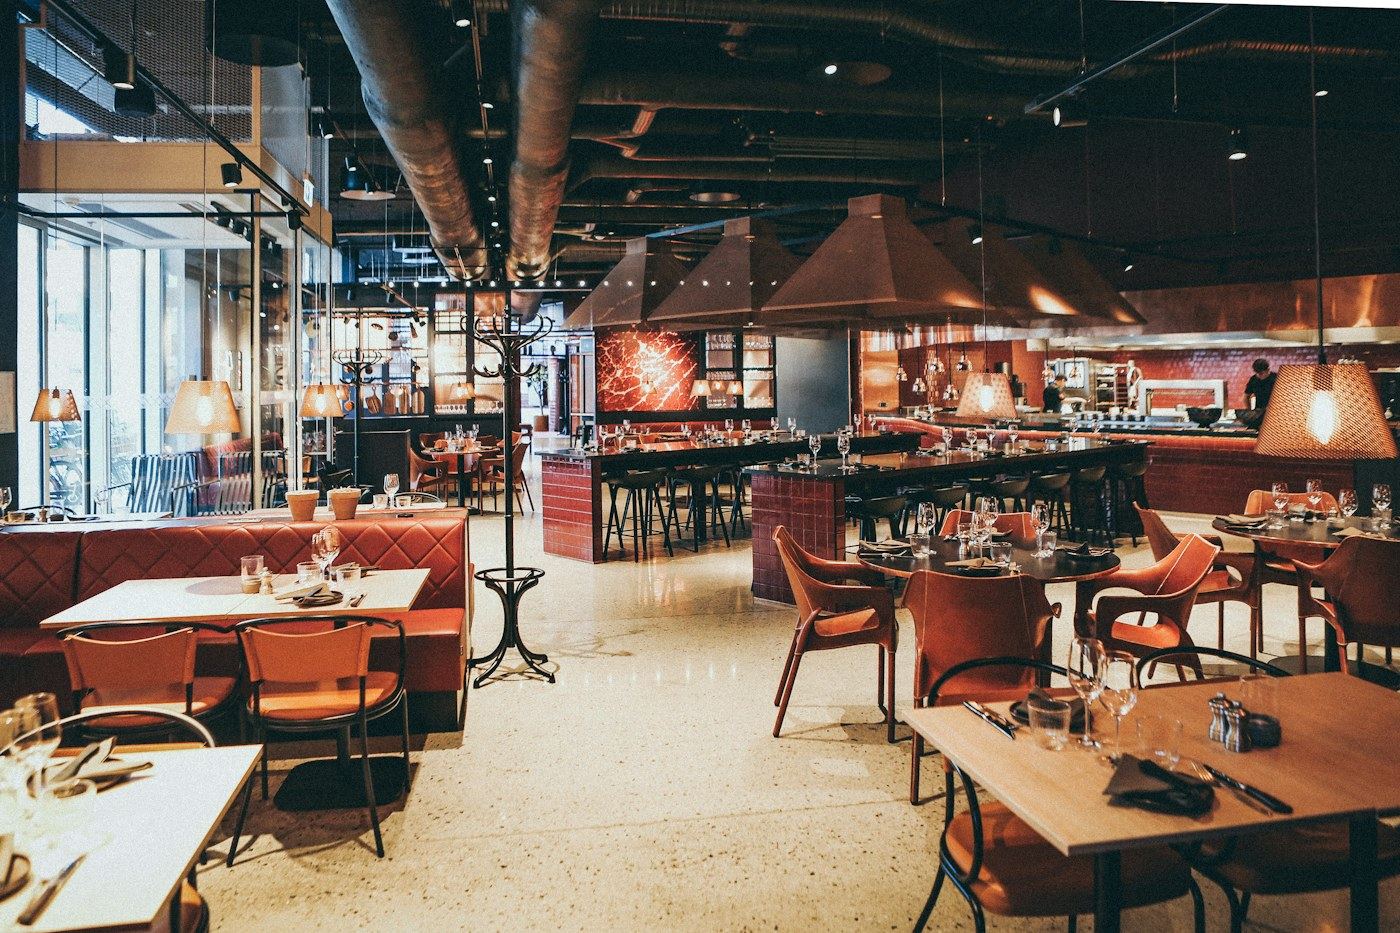
A new street-level dining room had to balance covers with kitchen efficiency while preparing drawings for food licensing workflows.
Our approach
Banquettes raise capacity without crowding. Kitchen edge reserves exhaust and drainage. Miyo assisted with fit-out layout drawings, coordinated the application workflow, and followed up department comments on ventilation and drainage — approvals remain with the applicant and qualified advisers.
Sample case study · Unsplash/Pexels imagery — replace with real photography. Copy is original to Miyo, not taken from other firms.
Enquire about a similar project