Taikoo · Residence
Taikoo Flat
The brief
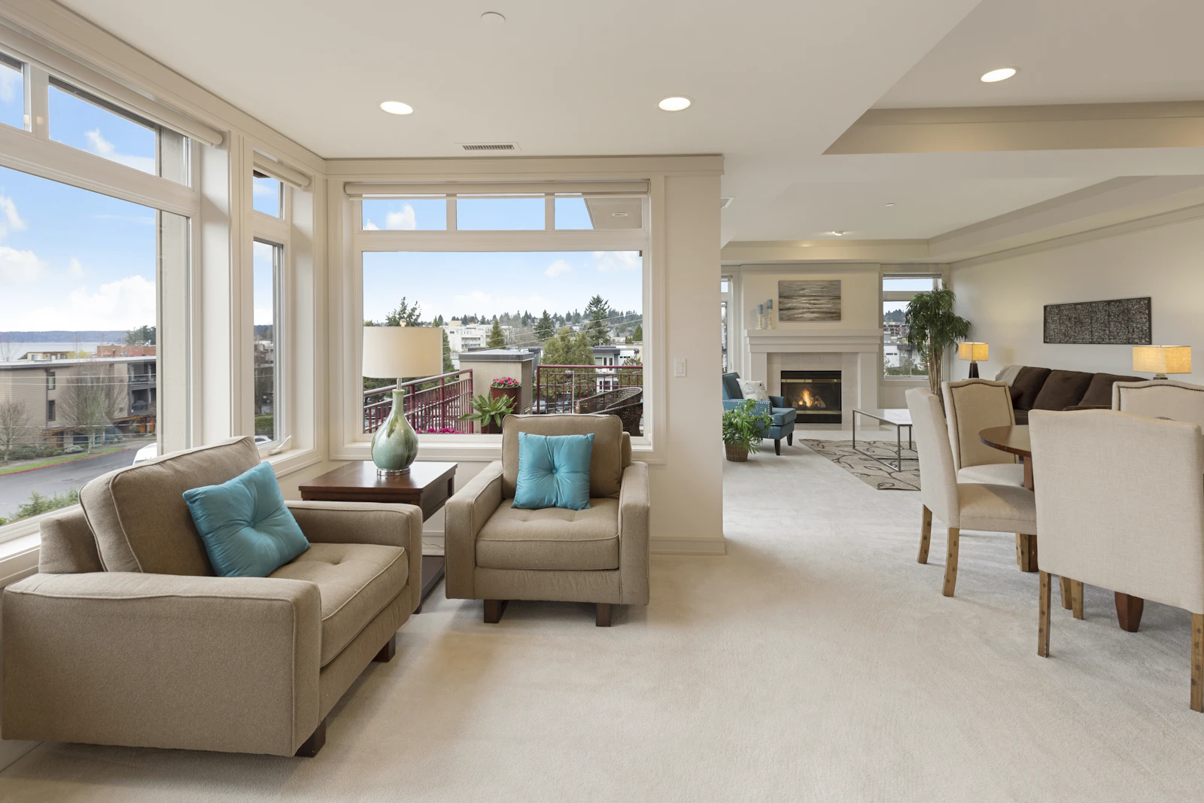
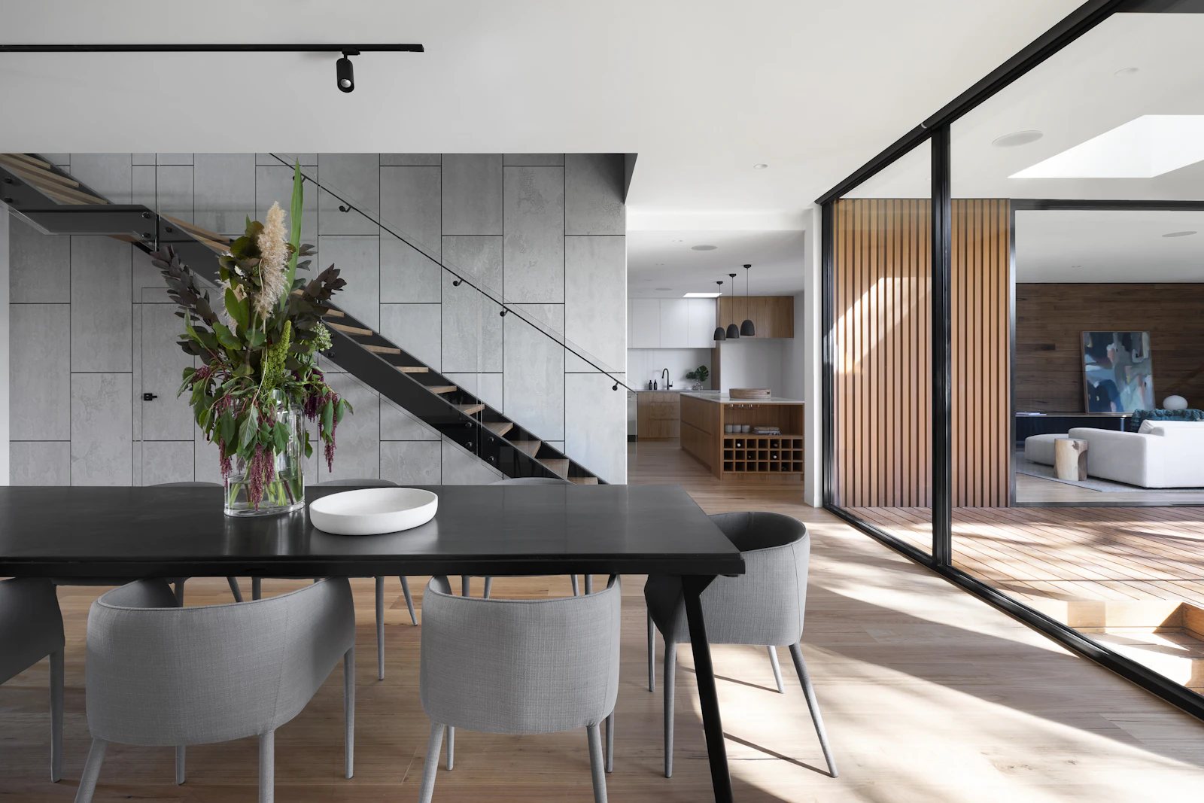
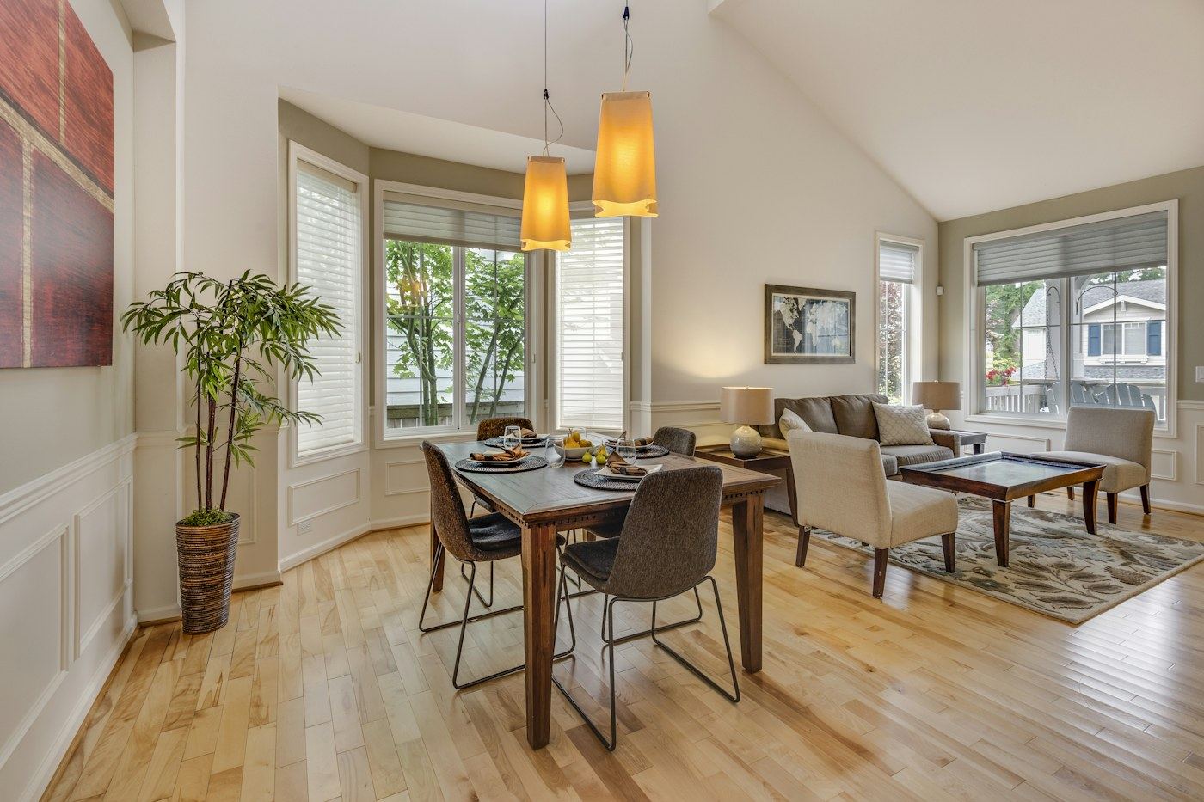
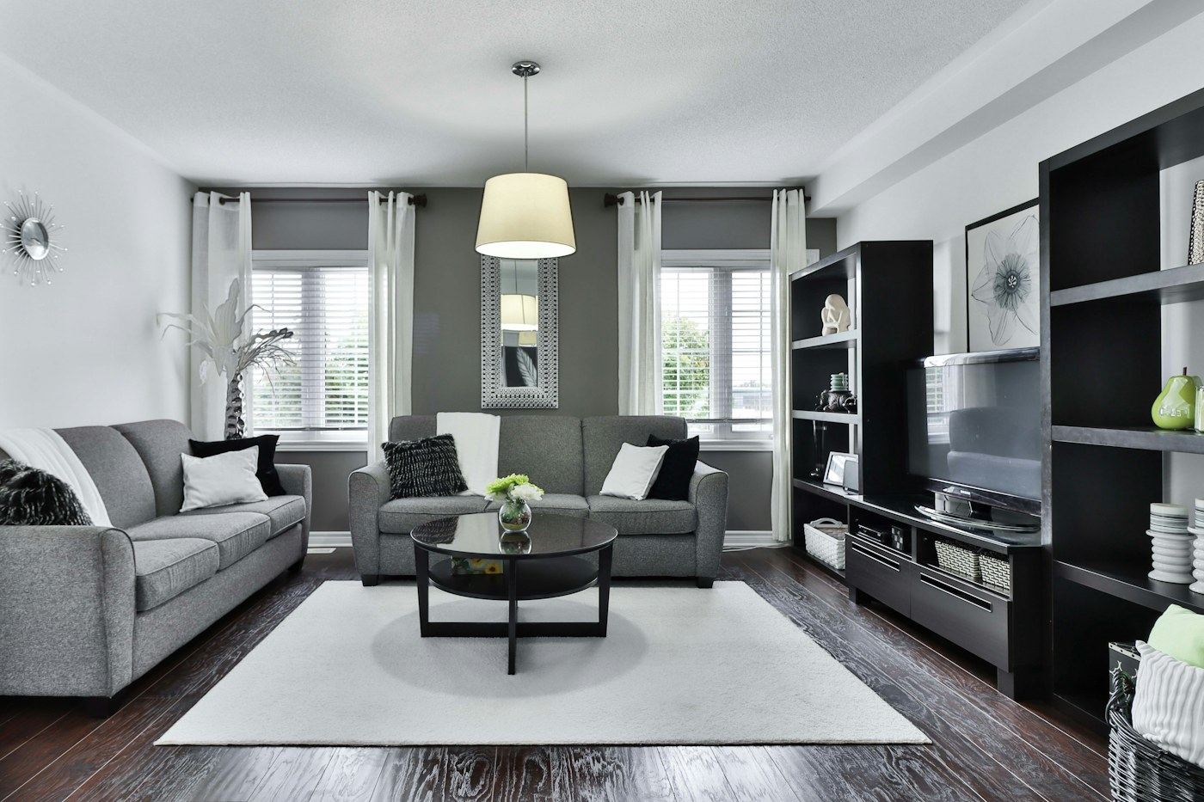
The family wanted less showflat chill, more storage, and a better link between kitchen and living-dining.
Our approach
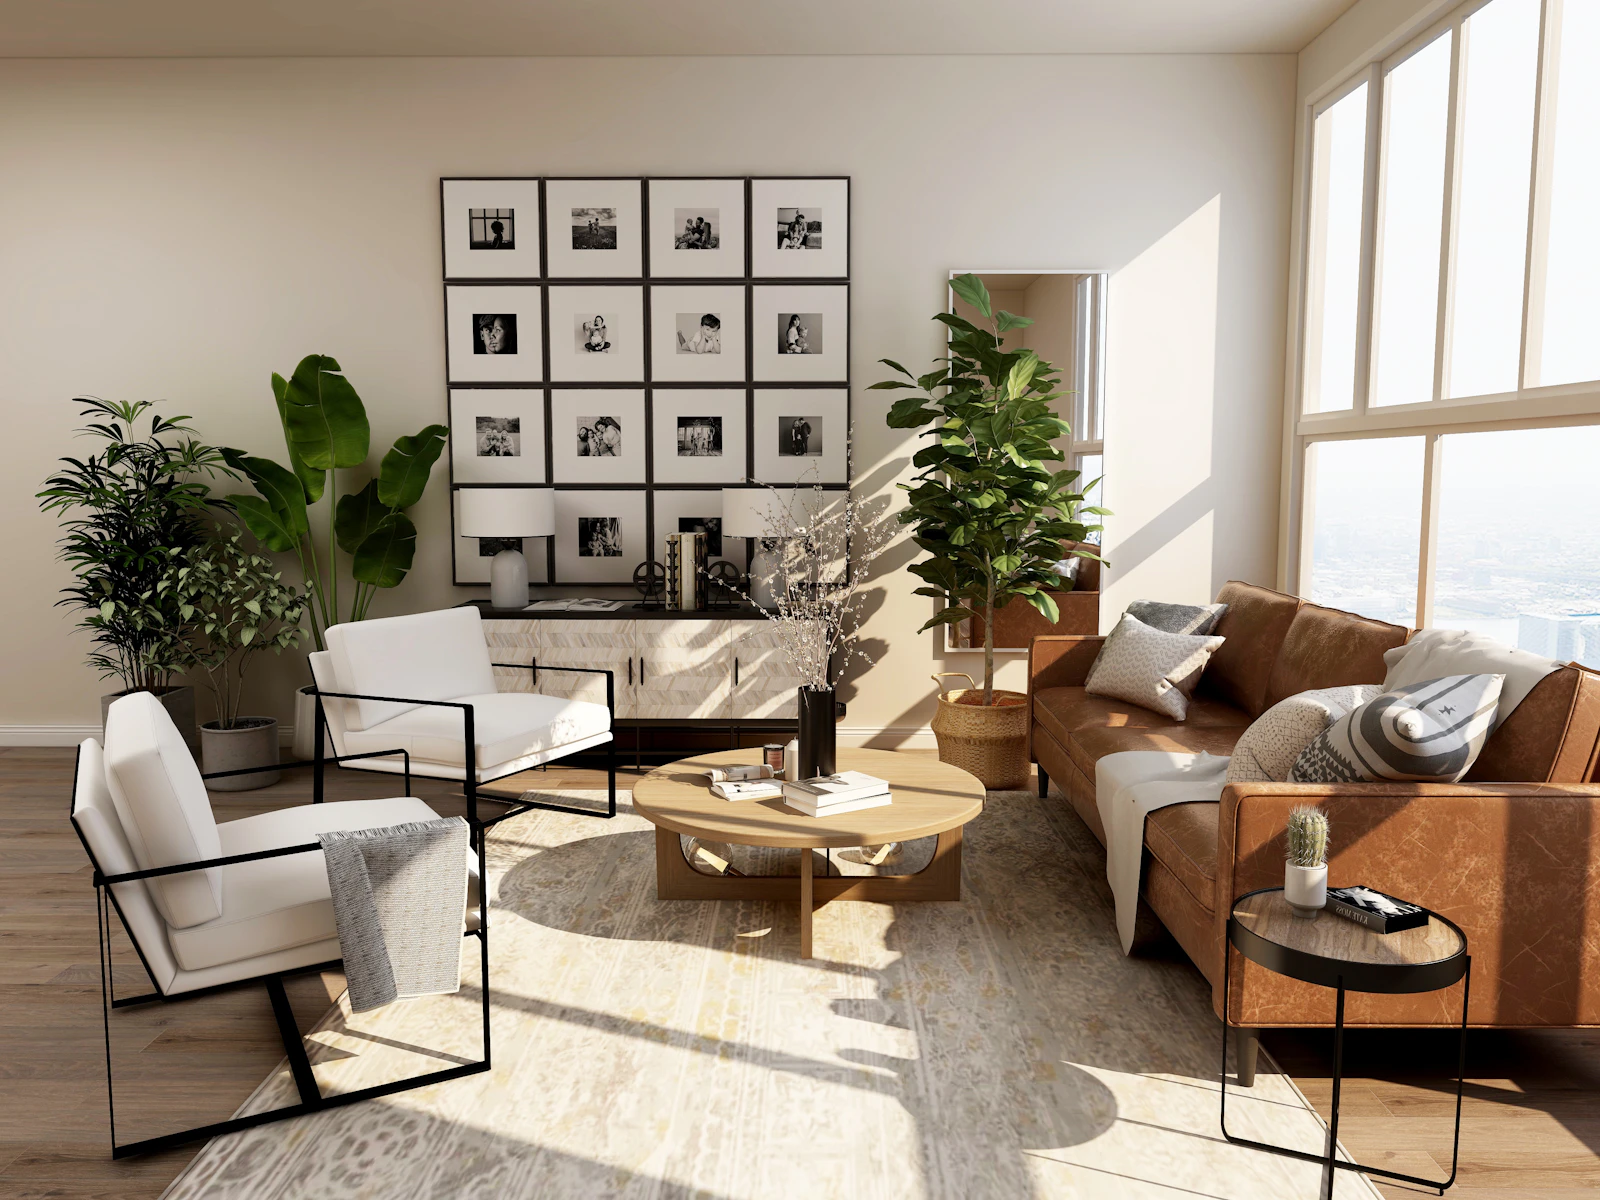
Aligned wood and stone-look finishes quiet the palette. A semi-open kitchen keeps cooking smells in check. A window reading nook and entry cabinet handle daily clutter.
Sample case study · Unsplash/Pexels imagery — replace with real photography. Copy is original to Miyo, not taken from other firms.
Enquire about a similar project